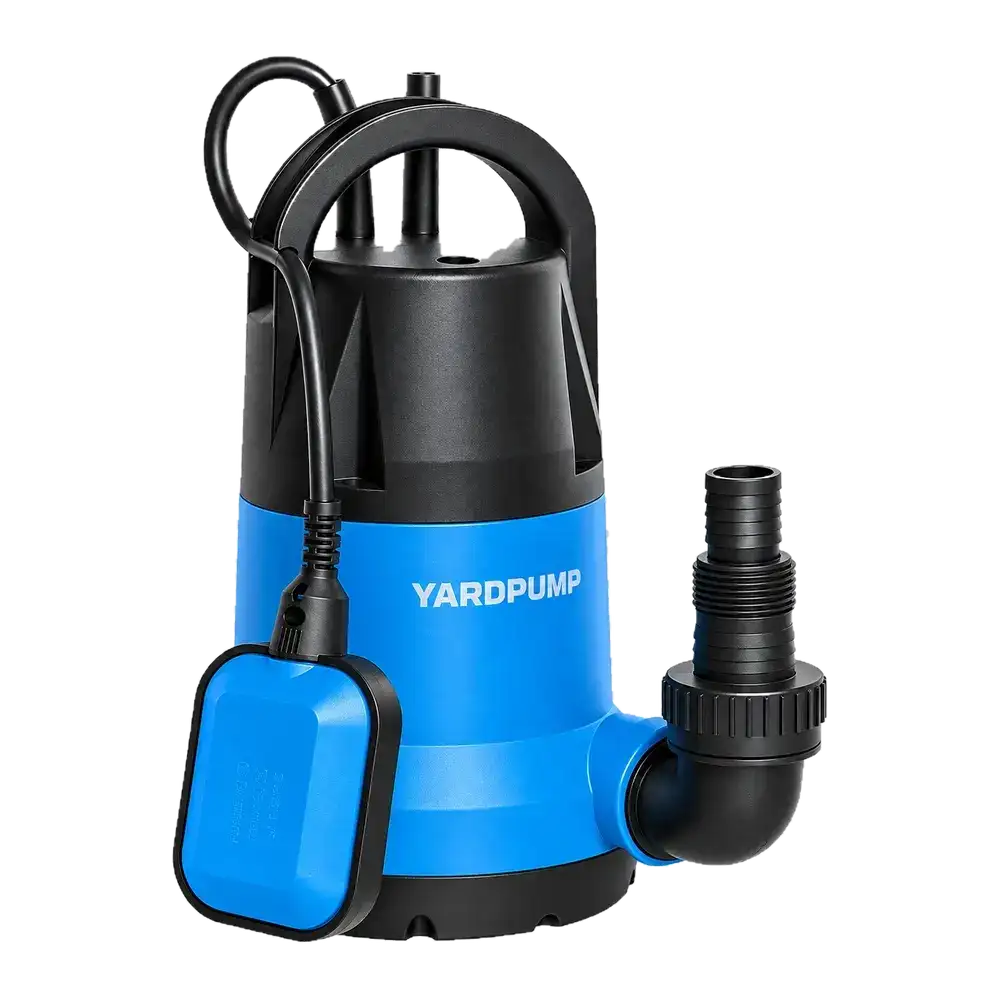
A buyer is signing off a batch of small submersible drainage pumps. The liquid-filled gauge was at zero in the morning, but after the afternoon test it no longer returns to zero. Do not record the difference as a change in pump head yet. Stopping the pump does not prove zero pressure at the test tap. A sealed gauge case can also develop a pressure difference from the atmosphere as the temperature changes, moving the pointer even when the process port is at atmospheric pressure. Separate the two possibilities before accepting the test data.
Confirm the pressure at the tapping first
In a common Bourdon tube gauge, the sensing element has process pressure on one side and the case environment on the other. When the pump stops, a check valve or isolation valve can trap pressure in part of the line. A column of water above the tapping can also produce static pressure. Seeing no discharge at the outlet does not establish that the gauge connection is at atmospheric pressure. Have qualified personnel follow the rig's procedure to isolate equipment against unintended starts, relieve pressure by the designated means, and confirm conditions at the tapping with an independently verified instrument. Never loosen a gauge connection, plug, or the enclosure as a way to check for pressure.
The comparison instrument should see the same tapping or a verified connection to the same pressure zone with any difference in water column height accounted for. Two gauges at different heights or on opposite sides of a closed valve can disagree without either being defective. If the independent instrument confirms retained pressure, investigate the valves, drainage path and the prescribed zero condition. Do not use the original reading to report a gauge zero error while process pressure is still present.
Check the case only after establishing zero process gauge pressure
Some liquid-filled gauges have a sealed case to retain the damping liquid. As the surroundings warm or cool, the liquid and the gas in the case may cause its internal pressure to differ from the atmosphere, shifting the pointer. Higher case pressure can cause a low indication in a conventional design that uses the case environment as its pressure reference; use the documentation for the actual gauge to interpret the behavior. Record the model, mounting orientation, previous and current ambient temperatures, time allowed for the pointer to settle, and direction of the shift. A shift that coincides with changing temperature is a clue. It does not establish the process condition.
Some gauge models have a manufacturer-designed means of equalizing the case pressure, while others are sealed or compensated. Have qualified staff follow the specific instructions only when they permit it for that model, mounting orientation and conditions, then recheck zero. A case equalizer does not relieve the process connection. Do not remove an unfamiliar plug or modify the enclosure. A damaged instrument, a continuing shift, an unknown construction, or a gauge that still fails to return to zero after approved handling should be removed from the test and sent for suitable calibration or service.
Give procurement a record it can act on
In an illustrative water test, the gauge shifts 0.12 bar low after warming, even when an independent check confirms zero gauge pressure at the tapping. That offset is equivalent to about 1.2 metres of water head. The example describes the gauge, not pump performance. If an acceptance decision turns on a difference of that size, stop and settle the instrument issue before repeating the affected tests. Do not add 1.2 metres to every earlier reading: the case conditions can change across runs, and zero verification does not prove accuracy throughout the range.
The record should identify the gauge, the pressure condition used to check zero before and after testing, whether the case treatment was approved for that gauge, and which measurements were repeated using verified equipment. Check zero at the start and end of a shift and after major changes in temperature, mounting or the rig, on the schedule agreed for the acceptance test. Keep the original readings and mark why affected results were excluded so the factory and importer can agree on what to repeat.
Frequently asked questions
Does returning to zero certify the whole pressure range?
No. It establishes one point. Confirm calibration status over the pressure interval used for the test.
Why do two gauges of the same model settle at different readings?
Confirm the tapping, water column and valve conditions first. Then compare mounting orientation, temperature and case condition. Matching model numbers do not ensure identical conditions.
Why not add the offset to the reported head?
The zero shift can change with time or temperature and may coexist with other errors. Identify the cause and repeat the affected points under the agreed acceptance conditions.