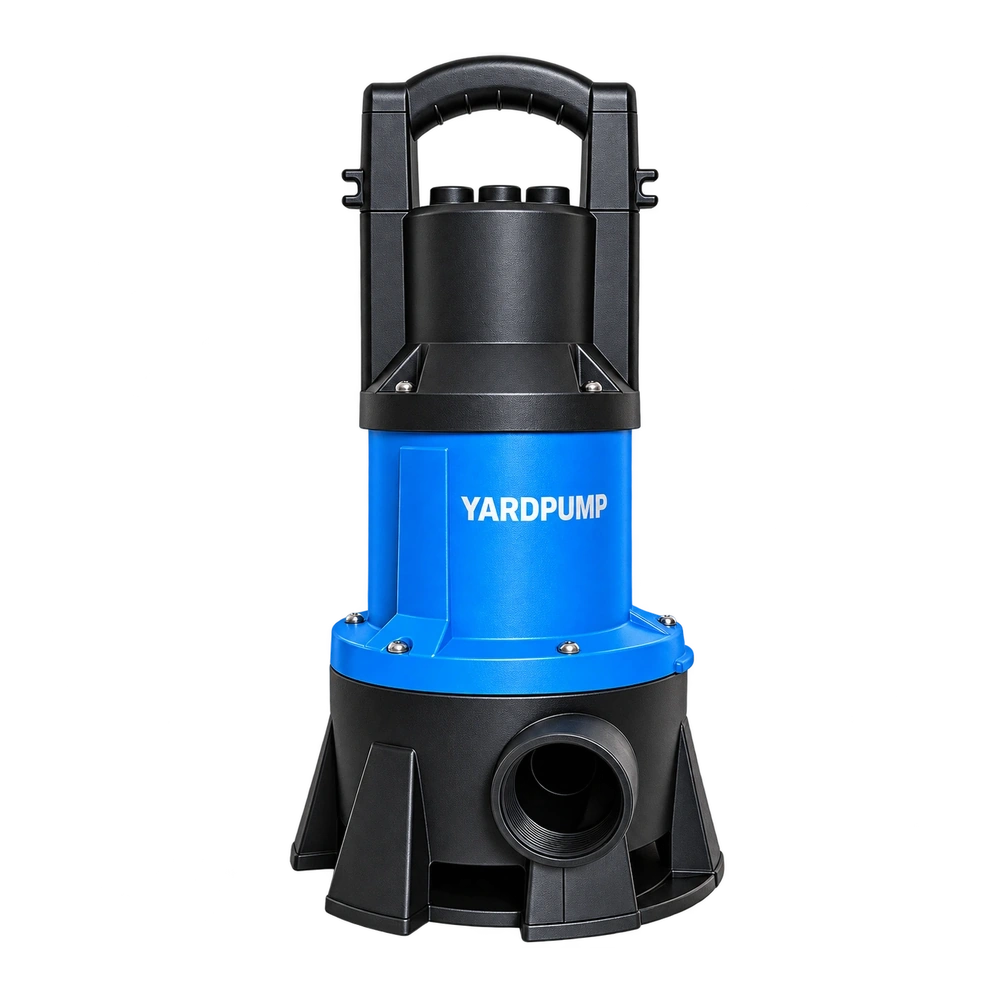
Consider this example of a discrepancy on a test rig. A small submersible pump runs on the acceptance rig. The two measured pressures initially differ by 25 kPa. With the instruments exchanged, the difference is 15 kPa. Before treating this as a change in pump performance, confirm that flow and water levels actually stayed the same, then compare the instruments at a common pressure and datum. Pump head is energy per unit weight of liquid. Static pressure difference is one part of it. The test may also need corrections for elevation and velocity at the measurement sections.
What the swap can and cannot tell you
In a hypothetical example, the upstream pressure is 80 kPa and the downstream pressure is 100 kPa. Gauge A has a constant positive 3 kPa offset over the small range; gauge B is 2 kPa low. With A downstream and B upstream, the readings are 103 and 78 kPa, giving 25 kPa. Swapping the gauges gives 98 and 83 kPa, or 15 kPa. Averaging both differences recovers 20 kPa only because the duty is unchanged and the offsets are assumed to be constant in exactly the relevant range. Differences in span, hysteresis, temperature or pulse response do not necessarily disappear when the figures are averaged.
A submerged inlet in an open test tank may have no convenient upstream pressure tapping. In that case use the inlet datum specified for the rig, such as an appropriate free-surface reference with the other terms accounted for. Do not add a tap in an arbitrary location. Sketch the tap locations, tubing route, instrument elevations, fluid and flow. Air trapped in a line, a partially closed valve or a changed liquid column can alter a reading independently of the instrument. A connection or elevation change is not evidence that a gauge is out of calibration.
Keep the pressure comparison tied to the duty
Qualified staff should stop and isolate the protected rig, then relieve pressure before changing gauges or lines. Compare zeros and several representative pressures using a suitable verified source or a common connection. Approach a pressure from above and below where the approved method calls for a hysteresis check. Record serial numbers, ranges, connections, direction and temperature. After restoring the circuit, repeat at the same measured flow and water level. A reading immediately after switching compared with another taken after the level has moved is a poor pair. If a differential pressure instrument is used, confirm its working range, allowable static pressure and installation.
If the gauges agree on a common pressure but the comparison points disagree after the swap, examine how the flow, levels and valves were restored. If the difference grows with pressure or depends on direction, remove the suspect measurement channel for assessment. Do not take the example's constant offset as a way to repair an entire curve. Consider resolution, repeatability and measurement uncertainty before deciding a marginal result. A useful report lets another buyer or technician recover the pressure sign, flow, datum and temperature for each run.
There is also a practical procurement distinction. A verified pressure reading that does not match a supplier's reported head may reflect a different head definition rather than a defective pump. Ask both sides to calculate from the same sections and basis before reopening the product acceptance decision.
Record whether the pressure tubes moved as well as the gauges. If the gauges agree on common static pressure but diverge during a pulsating run, check tubing response, sampling times and the method of averaging. Do not compare one peak with the other run’s stable mean.
Frequently asked questions
Do two instruments that both read zero agree over the working range?
Not necessarily. Compare them at representative pressures and check for direction effects.
Is swapping tubing enough to prove the result?
It can help trace a problem. Check permitted connections, instrument elevation and whether the same duty was reproduced.
Is a larger gauge range always better?
Choose safe operating pressure capability and enough resolution for the acceptance decision. A larger range alone does not provide both.