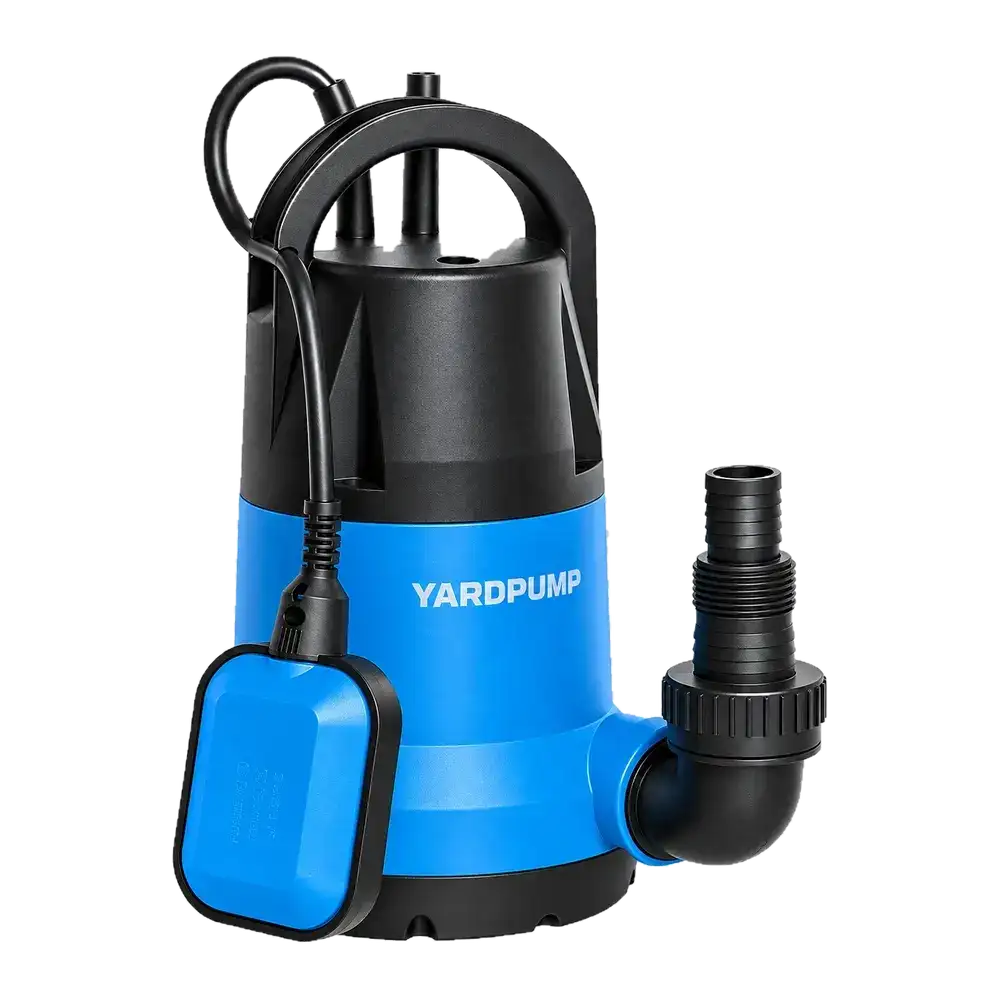
A worn insert in a plastic pump mould is repaired. The product number and overall appearance remain unchanged. Can production restart immediately? First determine which part features the repair affects.
An insert may form a seal groove, bearing seat, screw boss, connection or flow passage. Local work can change dimensions, surfaces, tooling alignment and moulding conditions. Not every repair requires complete requalification, but “only a small repair” is not a reason to skip confirmation.
Describe the work, not just its label
Cleaning, replacing an equivalent wear part, weld repair followed by machining, and changing cooling or venting can have different consequences. Calling all of them mould maintenance hides those differences.
Record the action, location, original condition and intended restored condition. Distinguish restoration to approved requirements from an intentional design change.
If dimensions, tolerances or structure change, use the relevant engineering approval process. A maintenance order should not bypass design review. A constant mould identification number also does not establish that every insert has remained unchanged.
Map the tooling work to product function
Identify the finished-part features produced by the repaired area, then their mating parts and functions. A changed seal groove can affect compression; a bearing seat can affect rotation and location; a flow passage can affect hydraulics.
Local changes to temperature or venting can also affect shrinkage or distortion that is not obvious from appearance.
| Repaired feature | Priority checks | Related function |
|---|---|---|
| Seal groove or joint face | Dimensions, form, surface and fit | Sealing and assembly |
| Bearing or locating seat | Size, form and position | Rotation and alignment |
| Boss or clip | Formation, strength and assembled condition | Retention and housing integrity |
| Flow or impeller-related surface | Geometry, clearance and moulding quality | Hydraulic behaviour and contact risk |
This is a review framework, not a mandatory identical test list for every repair. The responsible team should select dimensional, assembly and functional checks based on the actual effect, documenting why other items are unaffected.
Inspect the affected cavity and process
A multi-cavity tool may have one repaired cavity, while other systems are shared. Preserve cavity and shot identity. A good part from an untouched cavity cannot release the repaired cavity.
Keep resin, drying, moulding and conditioning conditions comparable to the approved process. Otherwise, a material or process difference may obscure what the tooling repair changed.
Imagine a hypothetical seal-groove insert repair that changes groove depth while leaving the part’s outside appearance unchanged. Measuring only overall height could miss the functional change. Identify the critical feature, then assess its mating seal and relevant assembly performance.
One first-off part can detect a gross error. It does not demonstrate sustained process stability. Sample number, production span and cavity coverage should follow the product risk, repair extent and control plan, rather than a universal three-part or thirty-part rule.
Release the repaired process deliberately
The relevant owners should approve repair, dimensional and functional evidence before defining the restart scope. Update the maintenance history, insert version and necessary process documents.
Even where the approved drawing is unchanged, preserve evidence showing how the tool was restored and confirmed. “No drawing change” does not mean no traceability is needed.
Define boundaries between pre-repair and post-repair stock. Similar appearance is not a reason to mix unconfirmed parts with released inventory. If validation reveals a problem, contain the relevant scope and assess whether earlier production is implicated.
Repeatedly changing settings until one acceptable part appears does not establish a controlled repair or process.
Agree practical supplier notification
An OEM contract can identify critical tooling repairs that require notification and evidence. This need not turn ordinary cleaning into complete recertification. Define the functionally important features, responsibilities and release method in advance.
A concise record linking the repaired area, affected cavity, measurements and functional confirmation is more valuable than an unsupported statement that the mould is fixed.
Frequently asked questions
Does an unchanged product number mean no change occurred?
No. Dimensions, materials or processes can change without a new number. Assess the actual content and effect.
Can untouched cavities continue shipping?
Only after confirming the effect is truly limited and production and traceability can distinguish them. Shared system changes may affect other cavities too.
Does every insert repair require repeating the full life test?
Not necessarily. The scope needs a technical and risk basis. Small repair area alone is not justification to omit critical functional checks.