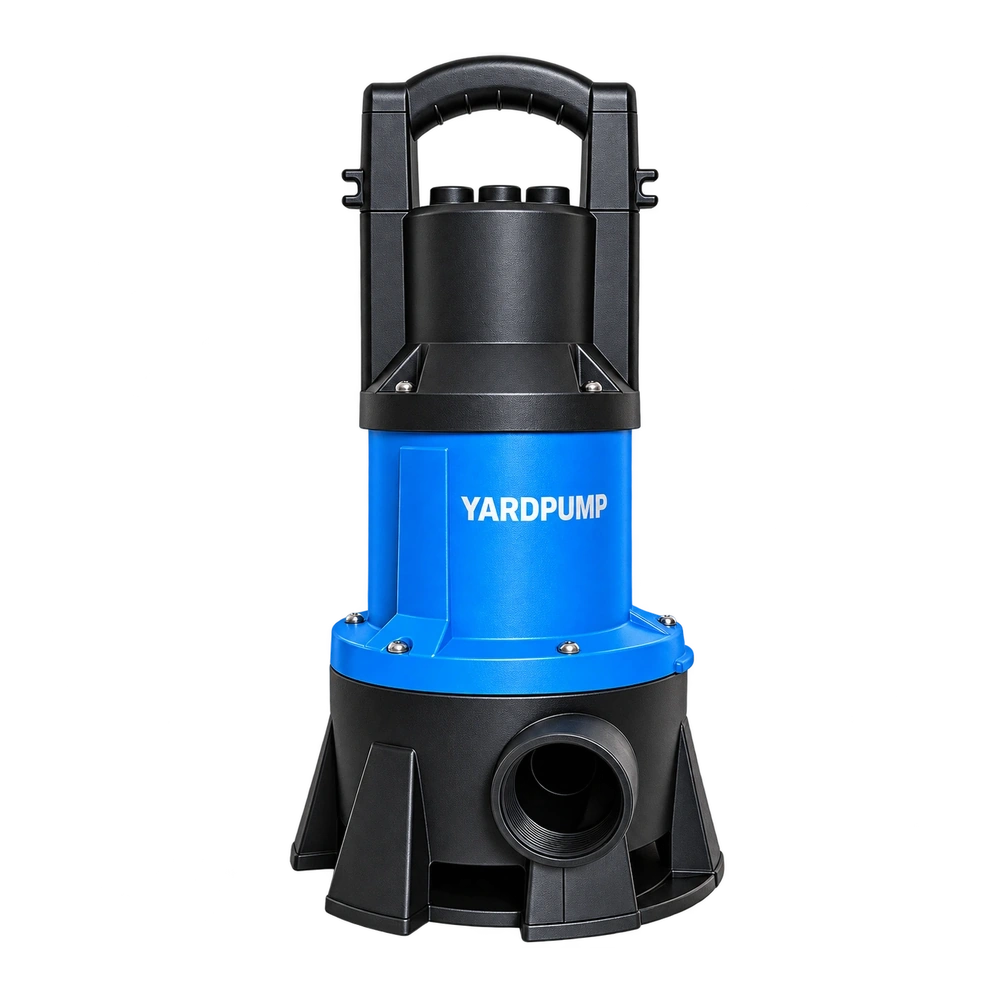
Suppose a pump acceptance test approaches the target pressure twice. In one run the technician comes up from below; in the other the technician comes down from above. Flow looks similar and the pointer has settled, but the readings differ. Do not conclude that the pump now has a different head. A mechanical gauge can indicate different values at the same true pressure depending on the direction it approached that point. Test both directions against an independent pressure reference before treating the difference as a pump result.
A slow response and hysteresis are different
A restriction in a pressure tap, connecting line or dampener can delay the transmission of a change. At a stable condition the indication may continue moving toward its final value. Hysteresis is a difference that remains when the reference has reached the same pressure and the readings have met the stabilisation requirement. The elastic sensing element and the gauge mechanism can contribute. Friction, zero error and poor repeatability can also affect the result. A stationary pointer does not show that the underlying pressure is the same.
The pump setup can introduce a real difference too. Similar flow readings may coexist with different water levels, rotational speed, liquid conditions or valve positions. Mechanical clearance can make the same handwheel mark correspond to different openings. Record actual flow, water levels, power conditions, measuring points and time together. A repeated valve mark is not an independent duty measurement. Resolve air, unstable flow and any evidence of a gauge overload before making an acceptance decision.
Approach each reference pressure from both sides
Keep the original readings and the direction in which they were obtained. Do not clear evidence by resetting the gauge. Once the setup has been shut down, isolated and depressurised safely, have qualified personnel check the gauge on a suitable calibration device. They can approach selected reference points from below and then return to them from above under the approved method. Record reference pressure, indication, direction and stabilisation at each point. Use the specified mounting position and repeat the observations as required. Adjusting the pump's discharge valve is not an independent calibration, and fittings must not be opened under pressure.
For illustration, both approaches use a reference of 50 kPa. The gauge shows 49 kPa on the way up and 52 kPa on the way down. That difference of 3 kPa corresponds to about 0.31 metres of clean water in the outlet pressure term at ordinary temperature. It is not a pump head loss or a universal tolerance. The midpoint of 50.5 kPa is not a correction that can be applied to all site readings. If a verified replacement gauge still shows a difference that follows the run sequence, investigate the pipework and controls. If the independent check reproduces the difference, assess the gauge and which old results need retesting.
Hold a close acceptance decision until the measurement is clear
Agree in advance on approach direction where relevant, when to record, instrument limits and how uncertainty affects the decision. A consistent direction reduces one source of variation but does not make an out-of-tolerance gauge acceptable. For small drainage pumps the margin at a duty point can be of the same order as this discrepancy. Hold a borderline decision instead of converting a single pressure indication into an unqualified pump head. The agreed head calculation may need inlet and outlet pressure, velocity and elevation terms.
Where the instrument is found unsuitable, keep the original series and list the units, dates and range of runs it may affect. Retest the samples and points that could change release, rework or returns. This lets the buyer trace why a value changed instead of seeing only a replacement number.
Frequently asked questions
If the gauge zeros correctly, does that clear it?
No. Zero is one condition. Compare stable indications from both directions through the relevant working range.
Can I continue using the gauge if I always approach from below?
That controls the approach but does not determine suitability. Check the calibration and the requirements of the test.
Does a digital display eliminate hysteresis?
No. Check the actual sensor, permitted accuracy and calibration result. The pipework also needs an appropriate measuring setup.