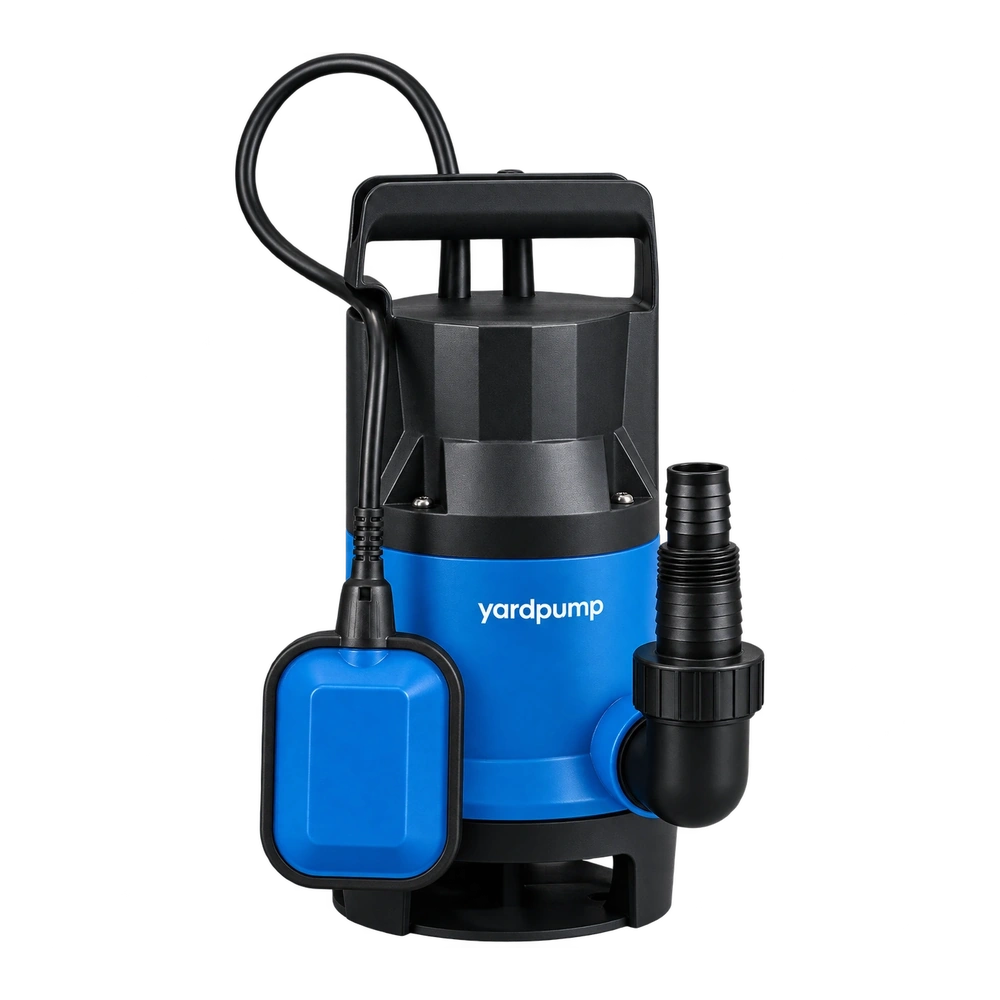
Consider an incoming-inspection example. An O-ring meets the required diameter, cross-section and hardness, yet the assembled pump seeps. Must the compound simply be made softer? Not necessarily. Parting-line features, excessive flash, missing material, cuts or surface inclusions may not be captured by a few dimensional and hardness readings.
Relate the defect's location and form to the actual sealing contact before deciding containment, further inspection or correction.
A visible parting line is not an automatic rejection
A mould parting position can leave a visible feature. Acceptance belongs to the agreed drawing, applicable defect requirements and inspection method. Rejecting every visible line is too broad; assuming elasticity can absorb unlimited flash is equally unsound.
Flash can appear as a thin film extending from the parting line, while a projection may form a ridge. These differ from missing material, pits or mechanical cuts. Their origins and dispositions can differ too.
A purchase description saying only “good appearance” gives the supplier and inspector little basis for making the same decision.
Dimensions do not describe the entire sealing surface
A dimensional check samples particular features and locations. It does not establish complete surface integrity around the ring. A local depression within the sealing region can leave a path, while a protrusion can affect compression or tear during assembly.
Detached material may also contaminate an interface. However, finding a damaged ring does not prove that it caused a complete-pump leak. Groove condition, mating surfaces, incorrect installation, contamination and housing distortion still require assessment.
Preserve orientation and original condition. Stretching, turning over and cleaning a removed ring can change the evidence. Damage seen after removal should not automatically be classified as an incoming defect.
| Observation | Evidence needed | Unsupported conclusion |
|---|---|---|
| Film or ridge at the parting position | Location, extent and sealing-contact relationship | Any visible line must leak |
| Pit, missing material or cut | Approved assessment method and part requirements | Overall cross-section proves acceptability |
| Inclusion or contamination | Original surface condition and material identity | Wiping it permits immediate assembly |
| Damage first seen after removal | In-place photographs and removal history | The supplier necessarily caused it |
Use a repeatable inspection method
Inspect the complete circumference with specified lighting, surface condition and suitable magnification where required. Use an established non-damaging measurement method when quantification is needed.
Elastomers deform under force. Sharp tools, aggressive manipulation or excessive clamping can create the very damage being investigated. The method should distinguish an actual defect from inspection-induced deformation.
The drawing or agreement should identify defect classes, allowed conditions, inspection locations and reporting. Where a standard is invoked, establish its exact edition, scope and agreed applicability. A limit for another size range or application is not automatically transferable. This article gives no universal pump O-ring flash limit.
Use lot information to investigate common conditions
Imagine an inspection finding similar thin projections on two of ten rings. This is a hypothetical example, not a supplier defect-rate claim. Examine mould cavity, production lot, deflashing process and packing records rather than merely replacing those two rings.
A concentration in one cavity or production period can inform proportionate containment and further checks. Where evidence is incomplete, retain that uncertainty. Two observations are not an exact estimate of the whole lot, and finding none in a sample does not prove absolute absence.
Keep the inspected sample identities associated with photographs and findings so that subsequent process changes can be assessed meaningfully.
Correct the part and verify the sealing function
Assemblers should not improvise trimming with a knife or conceal defects with extra lubricant. Rework needs an approved method and appropriate reinspection. Parts that cannot be restored reliably belong in the nonconforming-material process.
For an assembled pump leak, qualified personnel should isolate electrical supplies and preserve in-place evidence before examining the ring and connected interfaces. Verify the correction through relevant sealing checks and process control, retaining replacement-part and revision records.
Hardness, dimensions, appearance and assembled function are complementary evidence. Selecting only the most favourable one does not establish a suitable seal.
Frequently asked questions
Must every O-ring with a visible parting line be returned?
No. Assess the actual feature and contact location against the agreed defect requirements.
Can an operator cut off flash and release the ring?
Not informally. An approved rework method must protect the sealing surface and include reinspection.
Does one visible flaw prove the cause of a pump leak?
No. Connect the finding to the leakage path, assembly condition and other sealing interfaces.